

Description
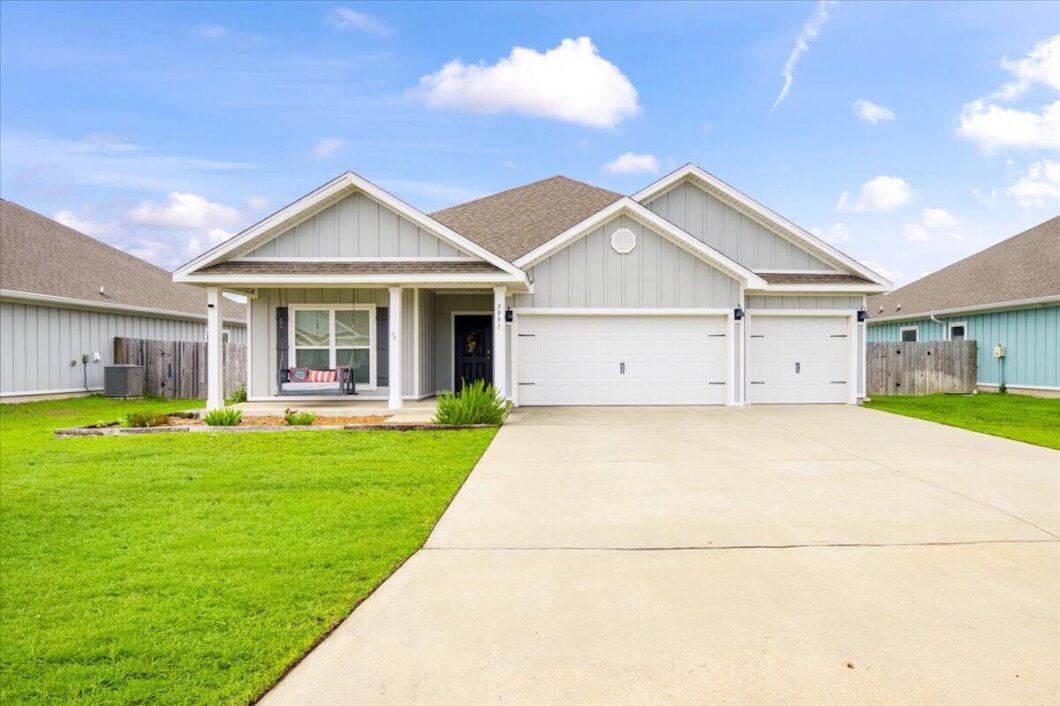
Turnkey and move-in ready, this beautifully maintained 2021 Craftsman-style home offers modern finishes, thoughtful design, and an unbeatable location in Gulf Breeze! Situated in the Forest Bay Estates community, residents enjoy access to a sparkling community pool, pavilion, and sidewalks, all while being just minutes from Highway 98 for an easy commute to both Navarre and Pensacola. Inside, the open-concept layout is enhanced by durable luxury vinyl plank flooring throughout with NO carpet, neutral paint, Levolor cordless blinds, and abundant natural light. The spacious living room showcases a trey ceiling with recessed lighting and flows seamlessly into the dining area and kitchen. Designed for both everyday living and entertaining, the kitchen features a large granite-topped island with additional storage, stainless steel appliances, a generous pantry complete with a custom spice rack, and an adjoining breakfast nook. The split-bedroom floor plan offers privacy for the spacious primary suite, complete with a trey ceiling, oversized walk-in closet, and an ensuite bath featuring granite double vanities, a water closet, and plenty of storage. The additional bedrooms are thoughtfully positioned throughout the home, while both guest bathrooms include granite-topped vanities and tub/shower combinations. Step outside to a fully fenced backyard with a privacy fence and a 12’5” x 15′ covered patio, an ideal space for relaxing or entertaining. The oversized three-car garage include s pull-down attic access for convenient storage. Additional highlights include fabric hurricane shutters, a smart home package with keyless entry and a video doorbell, and zoning for the brand-new Soundside High School! Conveniently located just 20 minutes from both Navarre Beach and Pensacola Beach, this home delivers on coastal living.
Listing Details
| Price: | 479,000 |
|---|---|
| Address: | 5991 Forest Bay Avenue |
| City: | Gulf Breeze |
| State: | Florida |
| Zip Code: | 32563 |
| Subdivision: | Forest Bay Estates |
| MLS: | 1007790 |
| Year Built: | 2021 |
| Square Feet: | 2,296 |
| Acres: | 0.22 |
| Lot Square Feet: | 0.22 acres |
| Bedrooms: | 4 |
| Bathrooms: | 3 |
| roof: | Shingle |
|---|---|
| rooms: | Full Bathroom, Master Bathroom, Bedroom, Master Bedroom, Dining Area, Foyer, Garage, Kitchen, Laundry, Living Room |
| energy: | AC - Central Elect, Ceiling Fans, Heat Cntrl Electric, Water Heater - Elect |
| bedroom: | First |
| cooling: | Central Air, Ceiling Fan(s) |
| fencing: | Privacy |
| heating: | Central |
| kitchen: | First |
| stories: | 1 |
| taxYear: | 2025 |
| flooring: | Vinyl |
| garageYN: | yes |
| interior: | Breakfast Bar, Ceiling Raised, Ceiling Tray/Cofferd, Floor Vinyl, Lighting Recessed, Pantry, Pull Down Stairs, Split Bedroom, Washer/Dryer Hookup, Window Treatment All |
| zoningCo: | Resid Single Family |
| carportYN: | no |
| coolingYN: | yes |
| financing: | Conventional, FHA, Other, VA |
| heatingYN: | yes |
| mlsStatus: | Active |
| utilities: | Electric, Public Sewer, Public Water |
| appliances: | Dishwasher, Microwave, Refrigerator, Electric Water Heater |
| directions: | From Gulf Breeze Proper, on Hwy 98 just past the zoo, turn left on Bergren Rd to right on River Birch Rd into Heather Place community on Redberry Rd. to Forest Bay community. |
| highSchool: | Soundside High School |
| livingRoom: | First |
| roomsTotal: | 13 |
| lotFeatures: | Interior Lot, Sidewalk |
| lotSizeArea: | 0.22 |
| waterSource: | Public |
| appliancesCo: | Auto Garage Door Opn, Dishwasher, Microwave, Refrigerator, Stove/Oven Electric, Smooth Stovetop Rnge |
| fullBathroom: | First |
| garageSpaces: | 3 |
| lotSizeUnits: | Acres |
| mlsAreaMajor: | 11 - Navarre/Gulf Breeze |
| mlsAreaMinor: | 1106 - Midway/Tiger Point |
| masterBedroom: | First |
| windowFeatures: | Window Treatments |
| parkingFeatures: | Garage Door Opener |
| roadSurfaceType: | Paved |
| taxAnnualAmount: | 4477.04 |
| attachedGarageYN: | yes |
| elementarySchool: | Holley-Navarre Primary-Intermed |
| exteriorFeatures: | Private Yard |
| interiorFeatures: | Breakfast Bar, Vaulted Ceiling(s), Tray Ceiling(s), Recessed Lighting, Pantry, Pull Down Stairs, Split Bedroom, Washer/Dryer Hookup |
| mstrBdrmmstrBath: | MBath Double Vanity, MBath Garden Tub, MBath Separate Shwr, MBath Walk-In Closet, MBed First Floor, MBed Trey Ceiling |
| roadFrontageType: | County Road |
| communityFeatures: | Pavillion/Gazebo, Pool, Pets Allowed, Short Term Rental - Allowed |
| foundationDetails: | Slab |
| lotSizeDimensions: | 144 x 70 |
| lotSizeSquareFeet: | 9583.2 |
| newConstructionYN: | no |
| parkingFeaturesCo: | Garage Attached |
| propertyCondition: | Construction Complete |
| architecturalStyle: | Craftsman |
| buildingAreaSource: | Appraiser |
| middleOrJuniorSchool: | Woodlawn Beach |
| bathroomsTotalDecimal: | 3 |
| constructionMaterials: | Frame, Siding CmntFbrHrdBrd |
| patioAndPorchFeatures: | Patio Covered |
| generalPropertyInfoPool: | yes |
Photos


© 2026 Emerald Coast Association of REALTORS®, Inc. (ECARMLS). The information being provided is for consumers personal, non-commercial use and may not be used for any purpose other than to identify prospective properties consumers may be interested in purchasing. Information is believed to be accurate but is not guaranteed. The listing broker’s offer of compensation is made only to participants of the MLS where the listing is filed. Data last updated: Sunday, August 30th, 2026?05:02:29 AM.
Data services provided by IDX Broker

Listed by: Keller Williams Realty Gulf Coast (850) 916-5800