

Description
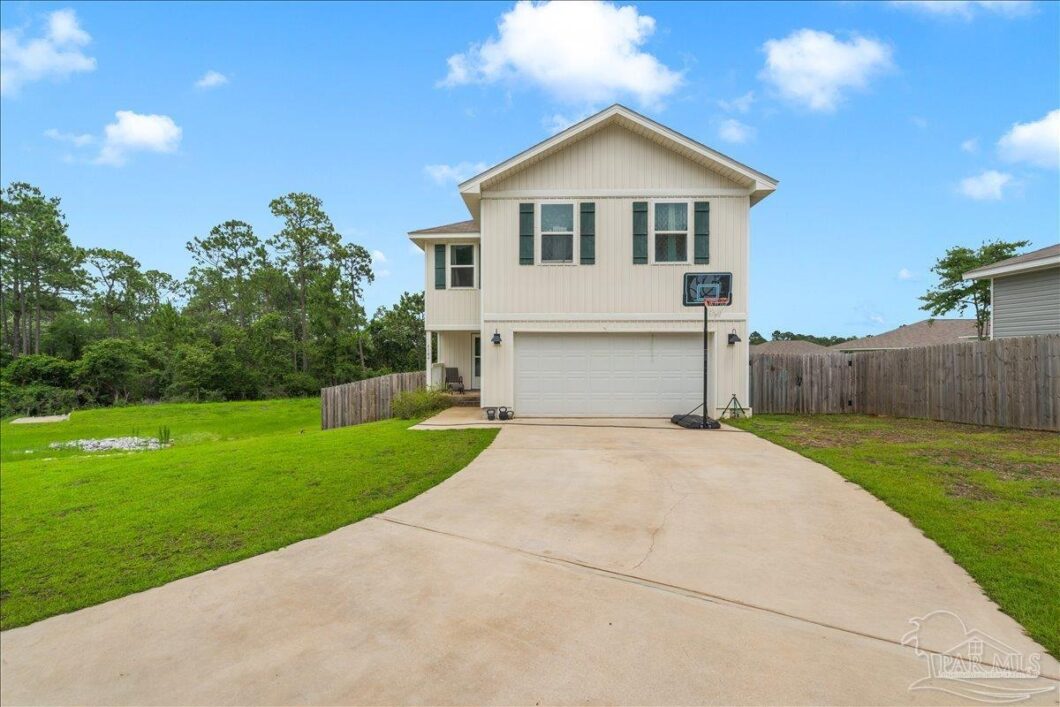
PICTURES COMING SOON!! Welcome to the Aisle Plan, a thoughtfully designed two-story home offering 4 bedrooms, 2.5 bathrooms, and a spacious 2-car garage. Designed for both comfort and functionality, the main level features an open and inviting layout with a large family room, dining area, well-appointed kitchen, and convenient half bath—perfect for everyday living and entertaining. Upstairs, the private owner’s suite serves as a relaxing retreat, complete with a luxurious en-suite bath featuring a double-sink vanity, oversized shower, and generous walk-in closet. Three additional bedrooms, a full bathroom, and a dedicated laundry room provide ample space and convenience for family and guests. This home also includes a Smart Home Technology package, featuring a KwikSet keyless entry system, SkyBell video doorbell, Echo Dot device, and Qolsys touch panel, bringing modern connectivity and peace of mind to your daily life. Ideally located near Mobile Highway and Steeplechase Boulevard, this community offers easy access to shopping, dining, schools, and major destinations while maintaining a peaceful, neighborhood atmosphere. With its winding streets, quiet surroundings, and welcoming charm, this serene community provides the perfect place to unwind and feel at home at the end of each day.
Listing Details
| Price: | 345,000 |
|---|---|
| Address: | 6184 Secretariat Way |
| City: | Pensacola |
| State: | Florida |
| Zip Code: | 32526 |
| Subdivision: | Bridlewood |
| MLS: | 683435 |
| Year Built: | 2023 |
| Square Feet: | 1,992 |
| Acres: | 0.19 |
| Lot Square Feet: | 0.19 acres |
| Bedrooms: | 4 |
| Bathrooms: | 3 |
| Half Bathrooms: | 1 |
| roof: | Shingle |
|---|---|
| sewer: | Public Sewer |
| levels: | One |
| cooling: | Central Air |
| country: | US |
| heating: | Central |
| horseYN: | no |
| electric: | Circuit Breakers, Copper Wiring |
| flooring: | Carpet |
| garageYN: | yes |
| carportYN: | no |
| coolingYN: | yes |
| heatingYN: | yes |
| mlsStatus: | Active |
| appliances: | Electric Water Heater |
| directions: | From Nine Mile, take a left onto Beulah Road and as soon as you come to a stop sign take a left on Mobile Hwy. Bridlewood will be on the left. |
| disclaimer: | as is |
| highSchool: | Pine Forest |
| lotFeatures: | Interior Lot |
| lotSizeArea: | 0.19 |
| waterSource: | Public |
| garageSpaces: | 2 |
| listAgentKey: | 01542538f40df5b1537ff05488e90b4c |
| lotSizeUnits: | Acres |
| parkingTotal: | 2 |
| poolFeatures: | None |
| associationYN: | yes |
| coveredSpaces: | 2 |
| listOfficeKey: | 2118d313fc2085ed4172e058879d757f |
| associationFee: | 470 |
| documentsCount: | 1 |
| windowFeatures: | Double Pane Windows, Storm Window(s) |
| livingAreaUnits: | Square Feet |
| parkingFeatures: | 2 Car Garage, Front Entrance |
| roadSurfaceType: | Paved |
| sourceSystemKey: | 683435 |
| elementarySchool: | Beulah |
| buildingAreaTotal: | 1992 |
| buildingAreaUnits: | Square Feet |
| foundationDetails: | Slab |
| leasableAreaUnits: | Square Feet |
| leaseConsideredYN: | no |
| listingKeyNumeric: | 683435 |
| lotSizeSquareFeet: | 8276.4 |
| newConstructionYN: | no |
| pensacolaLmChar11: | No |
| pensacolaLmChar16: | Yes |
| propertyCondition: | Resale |
| zoningDescription: | Res Single |
| architecturalStyle: | Craftsman |
| pensacolaLSaleRent: | For Sale |
| pensacolaLmChar130: | No |
| propertyAttachedYN: | no |
| roadResponsibility: | See Remarks |
| roomDiningRoomArea: | 144.888888888 |
| roomLivingRoomArea: | 221.666666666 |
| listAgentKeyNumeric: | 5554 |
| roomDiningRoomLevel: | First |
| roomDiningRoomWidth: | 10.666666666 |
| roomKitchenFeatures: | Not Updated |
| roomLivingRoomLevel: | First |
| roomLivingRoomWidth: | 15.833333333 |
| listOfficeKeyNumeric: | 871 |
| middleOrJuniorSchool: | BEULAH |
| pensacolaLmChar10100: | No |
| pensacolaLmDateTime7: | 2026-05-28T00:00:00+00:00 |
| roomBathroomFeatures: | Not Updated |
| roomDiningRoomLength: | 13.583333333 |
| roomLivingRoomLength: | 14 |
| bathroomsTotalDecimal: | 2.5 |
| constructionMaterials: | Frame |
| patioAndPorchFeatures: | Covered Porch |
| pensacolaLmdMpQuality: | 0.95 |
| roomMasterBedroomArea: | 173.784722222 |
| associationFeeIncludes: | Association, Deed Restrictions, Maintenance Grounds, Management |
| pensacolaLPricePerSqft: | 173.19 |
| roomDiningRoomFeatures: | Eat-in Kitchen, Kitchen/Dining Combo |
| roomMasterBedroomLevel: | First |
| roomMasterBedroomWidth: | 14.583333333 |
| associationFeeFrequency: | Annually |
| pensacolaLmdMpZoomLevel: | 18 |
| roomMasterBedroomLength: | 11.916666666 |
| specialListingConditions: | As Is |
| pensacolaLmdMpPrimaryCity: | Pensacola |
Photos


Copyright© 2026 by the Multiple Listing Service of the Pensacola Association of REALTORS®. Listed by: KELLER WILLIAMS REALTY GULF COAST 850-994-2989. This information is believed to be accurate but is not guaranteed. Subject to verification by all parties. This data is copyrighted and may not be transmitted, retransmitted, copied, framed, repurposed, or altered in any way for any other site, individual and/or purpose without the express written permission of the Multiple Listing Service of the Pensacola Association of REALTORS®. Florida recognizes single and transaction agency relationships. The listing broker’s offer of compensation is made only to participants of the MLS where the listing is filed. Information Deemed Reliable But Not Guaranteed. Any use of search facilities of data on this site, other than by a consumer looking to purchase real estate, is prohibited. Listing information last updated Sunday, August 30th, 2026.
Data services provided by IDX Broker