

Description
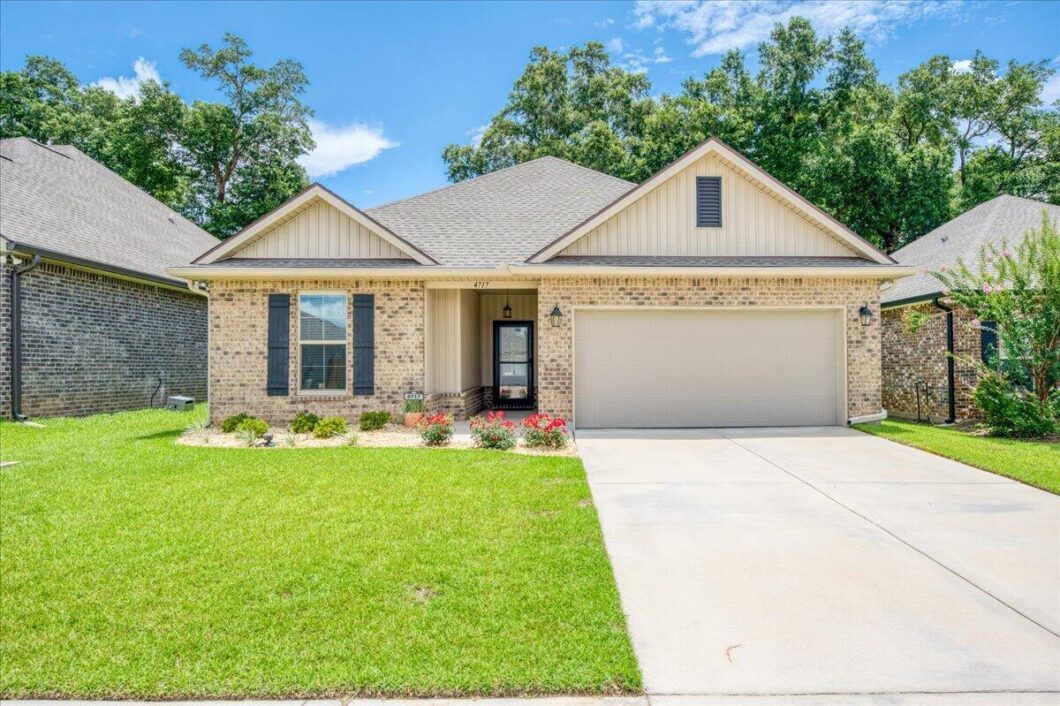
Welcome to this beautifully maintained 2023 built home, offering modern design, thoughtful upgrades, and a fantastic location in a charming sidewalk-lined neighborhood! Step inside to an open-concept living space filled with natural light and finished in a neutral color palette that complements any style and NO carpet! The stunning kitchen serves as the heart of the home, featuring a large quartz-topped island, stainless steel appliances, sleek backsplash, breakfast bar seating, and abundant cabinetry. The spacious primary suite offers plenty of room to unwind along with a well-appointed en-suite bath featuring a double quartz topped vanity, garden tub, separate walk-in shower, and a large walk-in closet. On the opposite side of the home, two additional bedrooms provide privacy and share a full bathroom with a tub/shower combination. Out back, the home has been enhanced with a covered patio complete with ceiling fans, creating the perfect space to relax and enjoy the outdoors. The fully fenced backyard features lush grass and offers a blank canvas for gardening, play areas, or future outdoor living additions! Storage is abundant throughout, with thoughtfully designed closets featuring durable wood shelving. Additional conveniences include a dedicated laundry room with its own storage closet, a partial plug in generator that will convey and a two-car garage. Located just off West Spencer Field Road, this home offers quick access to Pace, Pensacola, shopping, dining, and everyd ay conveniences, making this an ideal place to call home!
Listing Details
| Price: | 320,000 |
|---|---|
| Address: | 4717 Sago Palm Circle |
| City: | Pace |
| State: | Florida |
| Zip Code: | 32571 |
| Subdivision: | Southern Palms |
| MLS: | 1006354 |
| Year Built: | 2023 |
| Square Feet: | 1,573 |
| Acres: | 0.14 |
| Lot Square Feet: | 0.14 acres |
| Bedrooms: | 3 |
| Bathrooms: | 2 |
| roof: | Shingle |
|---|---|
| rooms: | Full Bathroom, Master Bathroom, Bedroom, Master Bedroom, Dining Area, Foyer, Kitchen, Laundry, Living Room |
| energy: | AC - Central Elect, Heat Cntrl Electric, Water Heater - Elect |
| bedroom: | First |
| cooling: | Central Air |
| fencing: | Privacy |
| heating: | Central |
| kitchen: | First |
| stories: | 1 |
| flooring: | Vinyl |
| garageYN: | yes |
| interior: | Breakfast Bar, Ceiling Raised, Floor Vinyl, Furnished - None, Kitchen Island, Lighting Recessed, Pantry, Split Bedroom, Washer/Dryer Hookup, Window Treatment All |
| zoningCo: | Resid Single Family |
| carportYN: | no |
| coolingYN: | yes |
| financing: | Conventional, FHA, Other, VA |
| furnished: | Unfurnished |
| heatingYN: | yes |
| mlsStatus: | Active |
| utilities: | Electric, Public Sewer, Public Water |
| appliances: | Dishwasher, Dryer, Microwave, Refrigerator, Washer, Electric Water Heater |
| directions: | From Hwy 90 go north on W Spencerfield approximately .5 miles, turn right on White Rd., turn right on Southern Palm Dr then left on Sago Palm Cir. |
| highSchool: | Pace |
| livingRoom: | First |
| roomsTotal: | 10 |
| lotFeatures: | Interior Lot, Sidewalk |
| lotSizeArea: | 0.14 |
| waterSource: | Public |
| appliancesCo: | Auto Garage Door Opn, Dishwasher, Dryer, Microwave, Refrigerator, Refrigerator W/IceMk, Smoke Detector, Stove/Oven Electric, Washer, Smooth Stovetop Rnge |
| fullBathroom: | First |
| garageSpaces: | 2 |
| lotSizeUnits: | Acres |
| mlsAreaMajor: | 10 - North Santa Rosa County |
| mlsAreaMinor: | 1010 - Hamilton Bridge |
| masterBedroom: | First |
| windowFeatures: | Window Treatments |
| parkingFeatures: | Garage Door Opener |
| roadSurfaceType: | Paved |
| attachedGarageYN: | yes |
| elementarySchool: | Pea Ridge |
| exteriorFeatures: | Private Yard, Rain Gutters |
| interiorFeatures: | Breakfast Bar, Vaulted Ceiling(s), Kitchen Island, Recessed Lighting, Pantry, Split Bedroom, Washer/Dryer Hookup |
| mstrBdrmmstrBath: | MBath Double Vanity, MBath Garden Tub, MBath Separate Shwr, MBath Walk-In Closet, MBed First Floor, MBed Walk-in Closet |
| roadFrontageType: | County Road |
| communityFeatures: | Pets Allowed |
| foundationDetails: | Slab |
| lotSizeDimensions: | 132 x 51 |
| lotSizeSquareFeet: | 6098.4 |
| newConstructionYN: | no |
| parkingFeaturesCo: | Garage Attached |
| propertyCondition: | Construction Complete |
| architecturalStyle: | Traditional |
| buildingAreaSource: | Appraiser |
| middleOrJuniorSchool: | Avalon |
| bathroomsTotalDecimal: | 2 |
| constructionMaterials: | Frame, Siding Brick Some, Siding Vinyl |
| patioAndPorchFeatures: | Patio Covered |
| generalPropertyInfoPool: | no |
| generalPropertyInfoDrivewaySpaces: | 2 |
Photos


© 2026 Emerald Coast Association of REALTORS®, Inc. (ECARMLS). The information being provided is for consumers personal, non-commercial use and may not be used for any purpose other than to identify prospective properties consumers may be interested in purchasing. Information is believed to be accurate but is not guaranteed. The listing broker’s offer of compensation is made only to participants of the MLS where the listing is filed. Data last updated: Sunday, August 30th, 2026?05:02:29 AM.
Data services provided by IDX Broker

Listed by: Keller Williams Realty Gulf Coast (850) 916-5800